Villa · Elysian Mansions
AED 52,000,000
Areas and layouts are taken from the developer’s brochure. Confirm the as-built layout, plot area, handover status and running costs before proceeding.
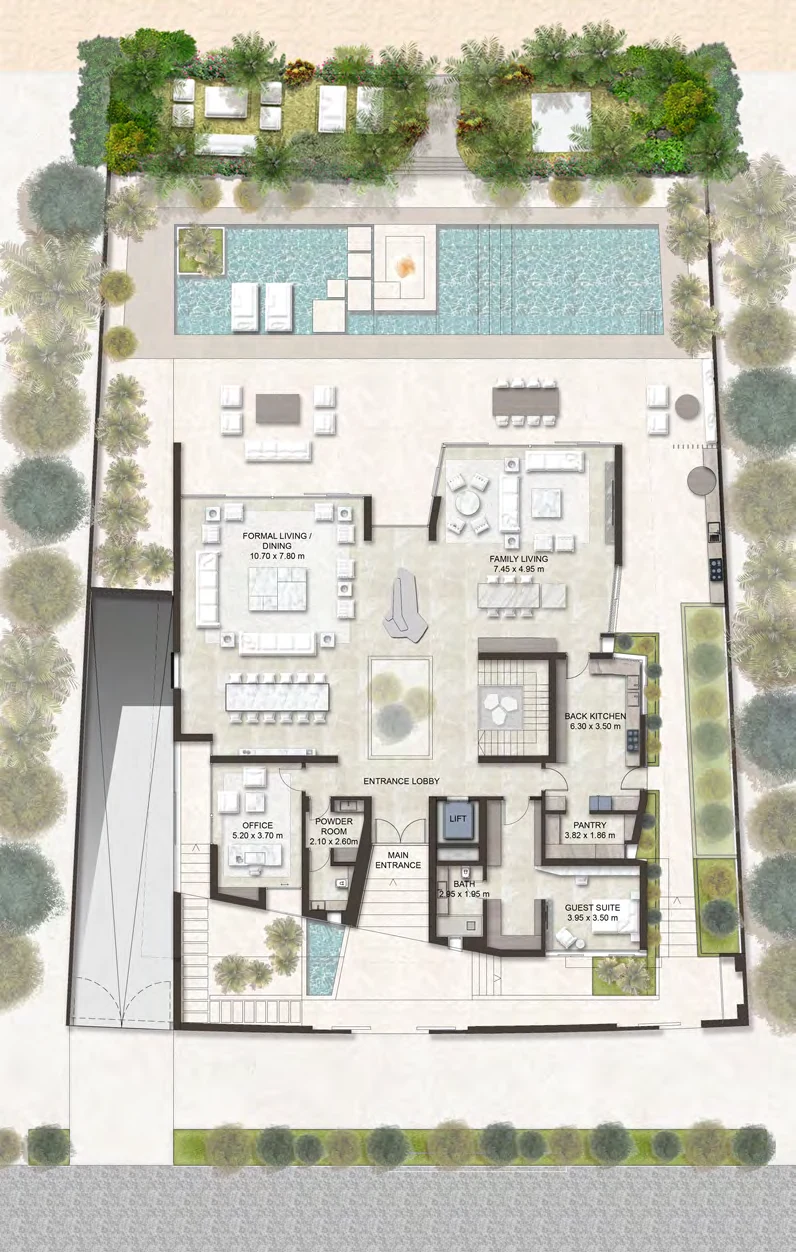
- 1,379m²
- Total area, including terraces and garage (14,839 sq ft)
- 943m²
- Internal living area (10,151 sq ft)
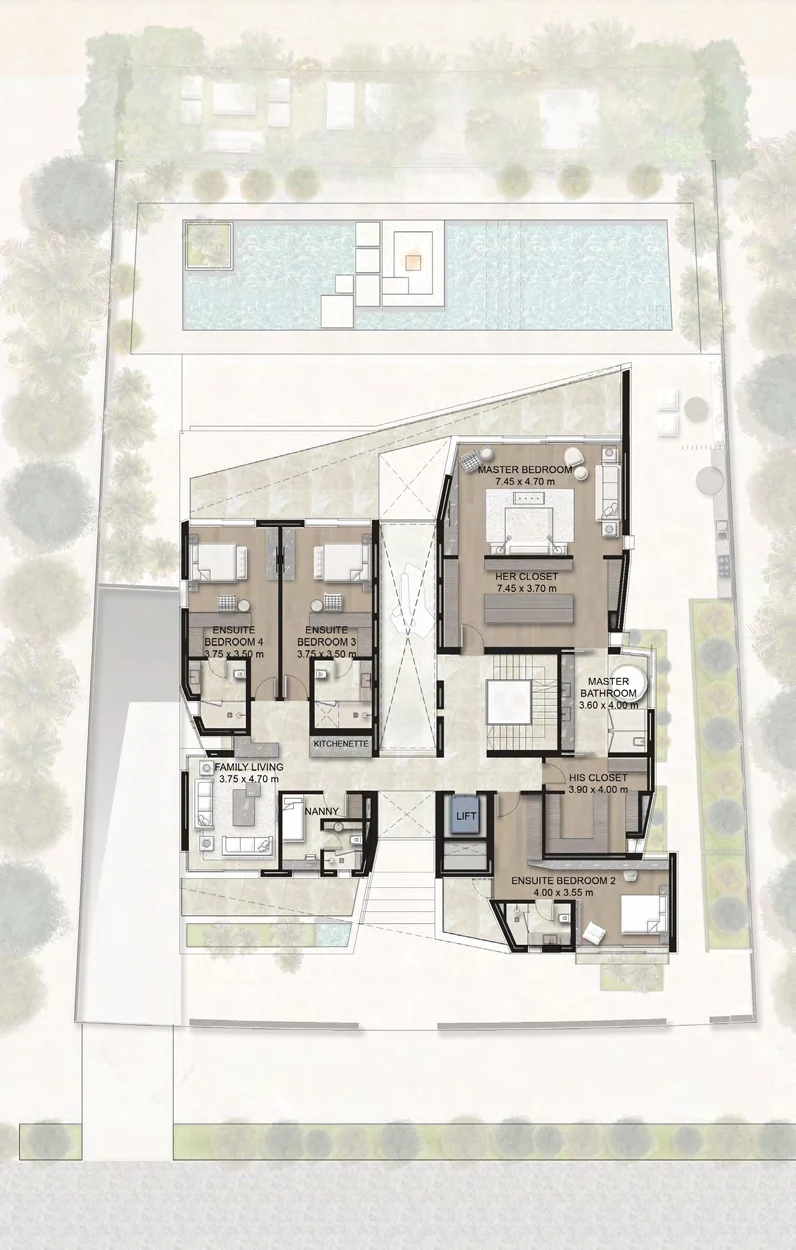
- 5
- Bedroom suites, each with its own bathroom
- ≈ 93m²
- Principal suite: bedroom, two dressing rooms and bathroom
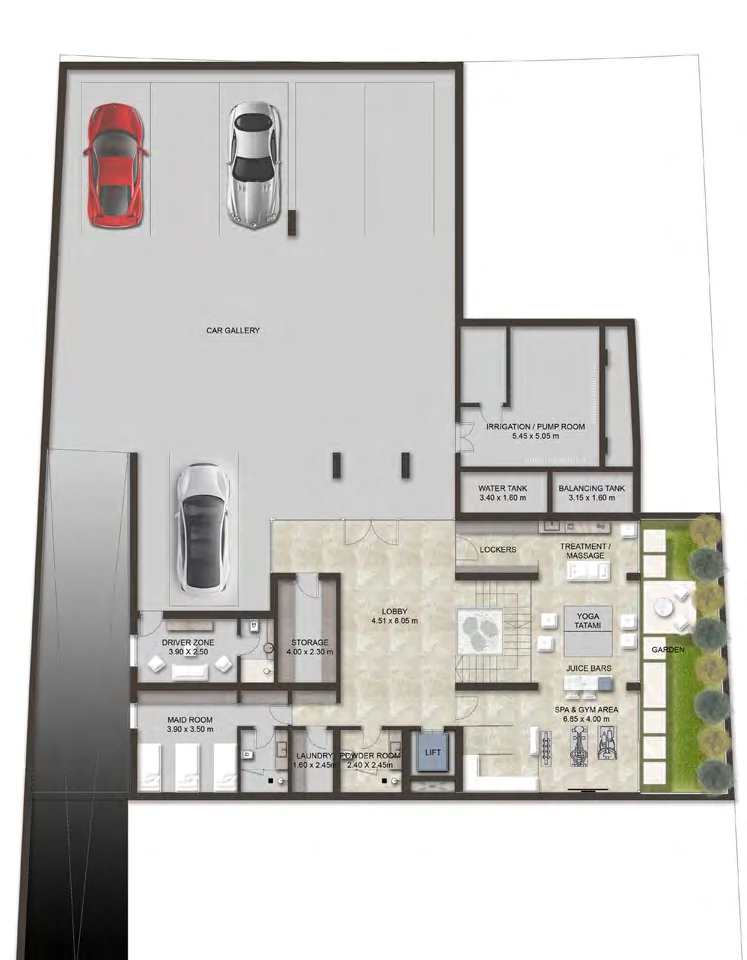
- 3
- Staff rooms, for a nanny, a housekeeper and a driver
- 296m²
- Garage and underground car gallery (3,181 sq ft)
- 140m²
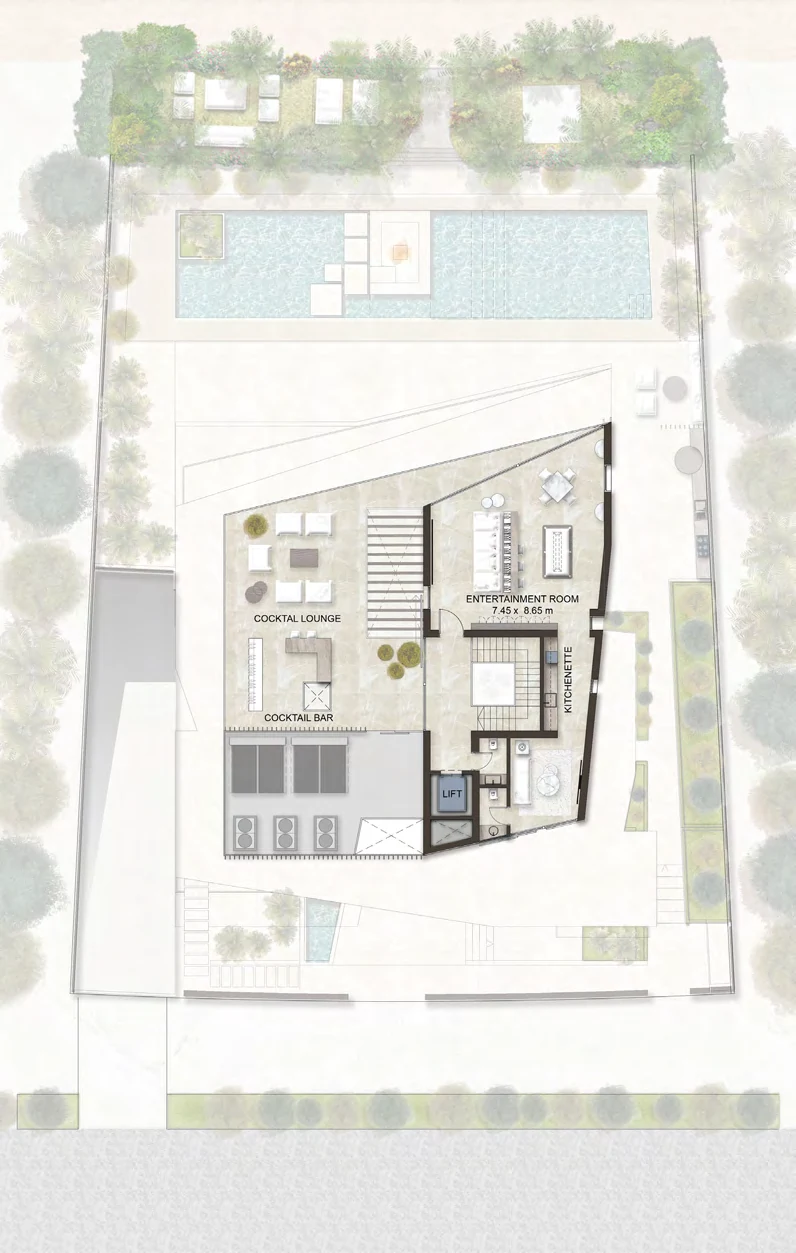
- Balconies and terraces (1,506 sq ft)
- 4
- Levels, from the lower ground floor to the roof
Areas from the developer’s brochure (2022). The principal suite area is calculated from the room dimensions on the plan.