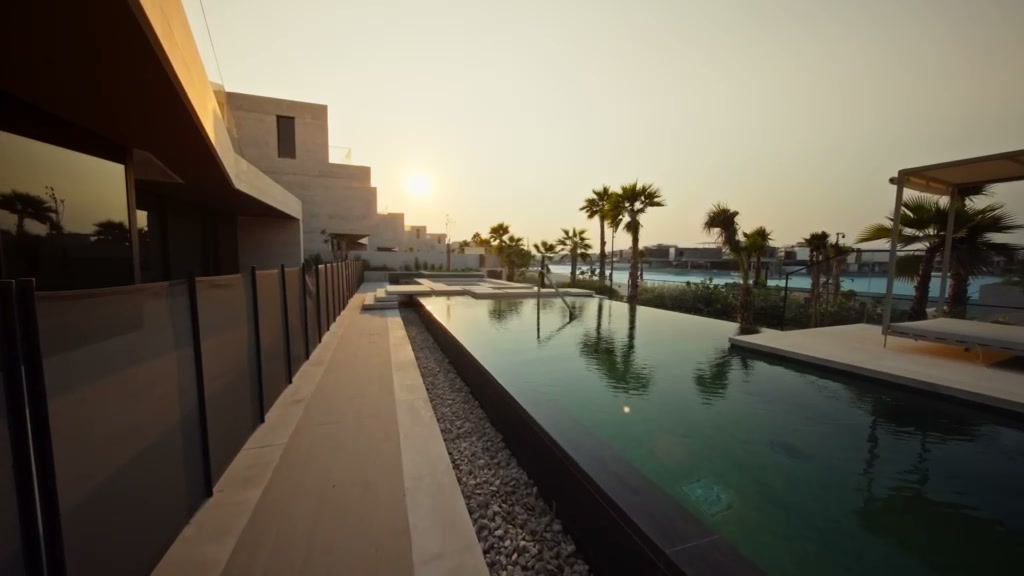
Elysian Mansions · Tilal Al Ghaf · Dubai
Villa
A private address on the lagoon.
Asking AED 52,000,000
The residence
Space to settle in.
Calia architecture. Five bedroom suites. Four levels connected by a private lift.
Property facts & plansExplore further
Villa is a Calia, one of the Elysian mansion designs, built to the Type 1 Mega Master layout. Compared with the standard plan, two first-floor rooms become one principal suite of about 93 m², with separate dressing rooms for him and for her.
A private lift runs from the car gallery below ground to the roof. The housekeeper’s and driver’s rooms are on the lower ground floor; the nanny’s room is on the bedroom floor.
- 1,379m²
- Total area, including terraces and garage (14,839 sq ft)
- 943m²
- Internal living area (10,151 sq ft)
- 5
- Bedroom suites, each with its own bathroom
- ≈ 93m²
- Principal suite: bedroom, two dressing rooms and bathroom
- 3
- Staff rooms, for a nanny, a housekeeper and a driver
- 296m²
- Garage and underground car gallery (3,181 sq ft)
- 140m²
- Balconies and terraces (1,506 sq ft)
- 4
- Levels, from the lower ground floor to the roof
Areas from the developer’s brochure (2022). The principal suite area is calculated from the room dimensions on the plan.
The setting
Straight from the garden to the beach.
Villa is one of the Lagoonside mansions at Elysian, the enclave Majid Al Futtaim is building along the water at Tilal Al Ghaf. The developer’s brochure for the Calia design lists direct access to the beach, and according to the owner only seven of the 94 Elysian mansions have it. The pool terrace faces the lagoon.
Explore further
Lagoon Al Ghaf lies at the centre of Tilal Al Ghaf. Majid Al Futtaim designed it with Crystal Lagoons technology for swimming, kayaking and paddleboarding, and planned white-sand beaches for residents. When Elysian launched, the developer also announced a 120-metre private beach for mansion owners only. The owner’s footage, supplied on 29 October 2026, shows the lagoon full and the last works under way on the beach. The satellite image in the Location section, taken on 19 October, also shows the filled lagoon.
How rare it is
7 of 94
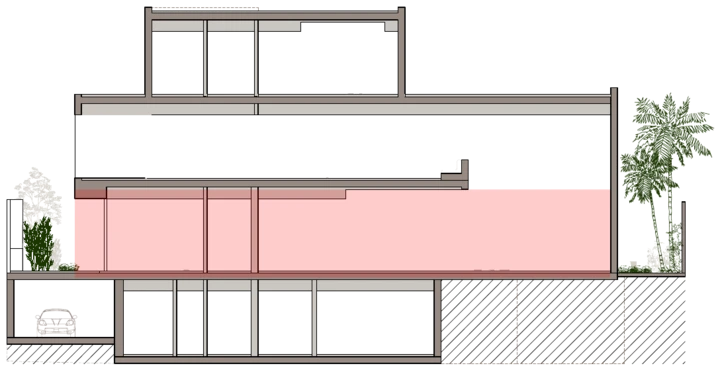
Sketch
From the living room to the water
*One of seven Elysian mansions with direct beach access, according to the owner.
The film · 0:28
A film of Villa
A shorter edit of the professional footage, with gentle transitions and the source soundtrack.Arrange a private viewing
Private spaces
Private rooms
Light, wood and views across the lagoon. These images show Villa as filmed.
Property dossier
Explore the details.
Explore the plans, the setting and the full property details.
Property facts & plansFloor plans for all four levels.
Floor by floor
Floor plans for all four levels.
The developer’s plans for the Type 1 Mega Master layout, with the roof and lower-level options the owner chose. Each bar is scaled to the floor’s area; select a level to see its rooms.
Lagoon side at the top, street side at the bottom. Tap to enlarge.
Ground floor
The formal living and dining room opens onto the terrace and reaches almost 11 metres back into the house. Next to it, the family room and show kitchen open to the pool, while the back kitchen and pantry stay out of sight. A guest suite and an office sit near the entrance.
- Formal living and dining
- 10.70 × 7.80 m
- Family living with show kitchen
- 7.45 × 4.95 m
- Back kitchen
- 6.30 × 3.50 m
- Pantry
- 3.82 × 1.86 m
- Office
- 5.20 × 3.70 m
- Guest suite
- 3.95 × 3.50 m
- Guest bathroom
- 2.95 × 1.95 m
- Powder room
- 2.10 × 2.60 m
Lagoon side at the top. Tap to enlarge.
First floor
The principal suite occupies the lagoon-facing corner of the floor. Three more en-suite bedrooms, a family lounge with its own kitchenette and a nanny’s room share the rest of the level.
- Principal bedroom
- 7.45 × 4.70 m
- Her dressing room
- 7.45 × 3.70 m
- His dressing room
- 3.90 × 4.00 m
- Principal bathroom
- 3.60 × 4.00 m
- En-suite bedroom 2
- 4.00 × 3.55 m
- En-suite bedroom 3
- 3.75 × 3.50 m
- En-suite bedroom 4
- 3.75 × 3.50 m
- Family lounge with kitchenette
- 3.75 × 4.70 m
- Nanny’s room
- with bathroom
Entertainment option. Lagoon side at the top. Tap to enlarge.
Roof
The roof is laid out for entertaining: a room of 7.45 by 8.65 metres with a kitchenette, and a cocktail lounge and bar beside it. From here, the view extends across the lagoon to the city skyline.
- Entertainment room
- 7.45 × 8.65 m
- Kitchenette
- in the room
- Cocktail lounge and bar
- beside the room
- Powder room
- next to the lift
Well-being option. Tap to enlarge.
Lower ground floor
Below ground, a sunken garden brings daylight into a wing laid out for well-being, with space for a spa and gym, a treatment room and a yoga room. Staff quarters, the laundry and the car gallery occupy the rest of the level.
- Lobby
- 4.51 × 8.05 m
- Spa and gym
- 6.85 × 4.00 m
- Treatment and massage room
- with lockers
- Yoga room and juice bar
- by the sunken garden
- Housekeeper’s room
- 3.90 × 3.50 m
- Driver’s room
- 3.90 × 2.50 m
- Storage
- 4.00 × 2.30 m
- Laundry
- 1.60 × 2.45 m
- Car gallery
- garage 296 m²
From the developer’s brochure
Calia, Type 1 Mega Master
Amenities, as listed
- Double height spaces
- Private home elevator
- Underground car gallery
- Formal living area
- Two family living areas
- Show kitchen
- Closed kitchen
- Sunken courtyard
- Guest suite
- Home office
- His & hers walk-in closets
- Nanny room
- Maid’s room
- Driver’s room
- Mega master
- Direct access to beach
Areas
| Internal area | 943 m² | 10,151 sq ft |
|---|---|---|
| Balcony and terrace | 140 m² | 1,506 sq ft |
| Garage | 296 m² | 3,181 sq ft |
| Total area | 1,379 m² | 14,839 sq ft |
Figures as printed in the brochure; the four floors add up to 1,378 m² because of rounding.
Tilal Al Ghaf, off Hessa Street.
Location
Tilal Al Ghaf, off Hessa Street.
Tilal Al Ghaf is a freehold master community of more than 3 million m², built by Majid Al Futtaim around its lagoon next to Dubai Sports City. You reach it from Hessa Street and from Sheikh Zayed bin Hamdan Al Nahyan Street.
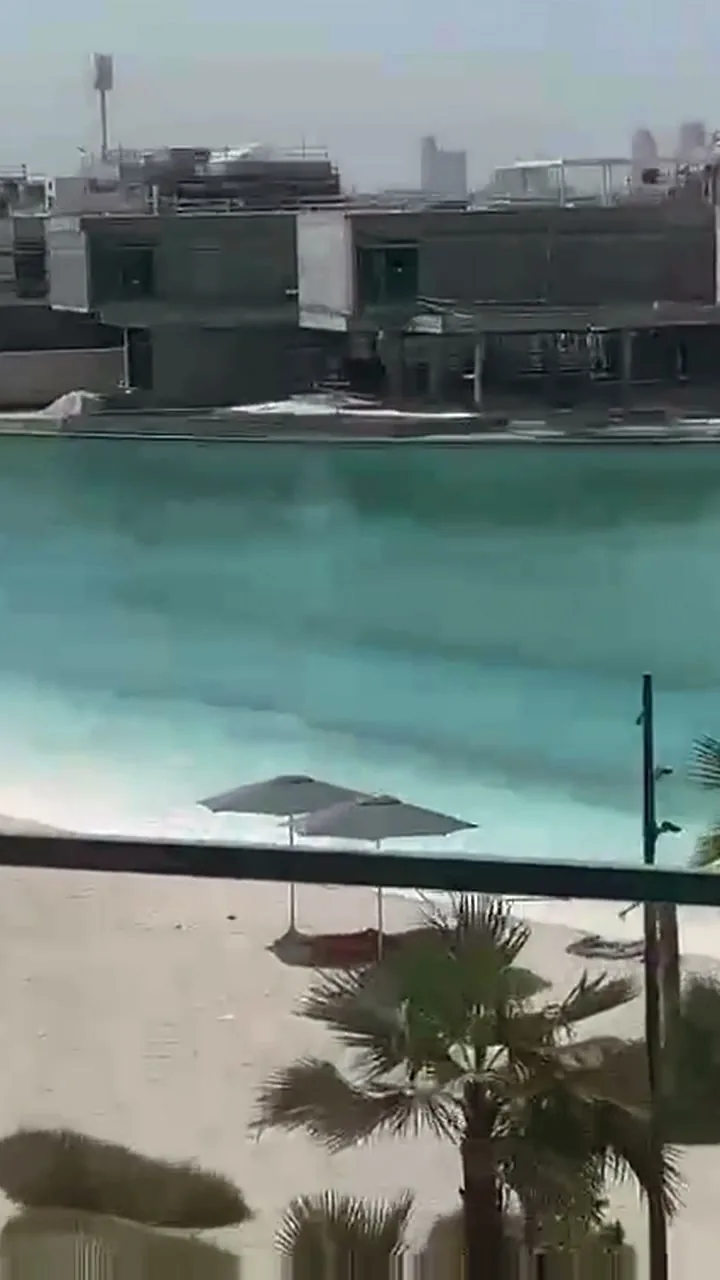 On site
Dubai from orbit, 19 October 2026
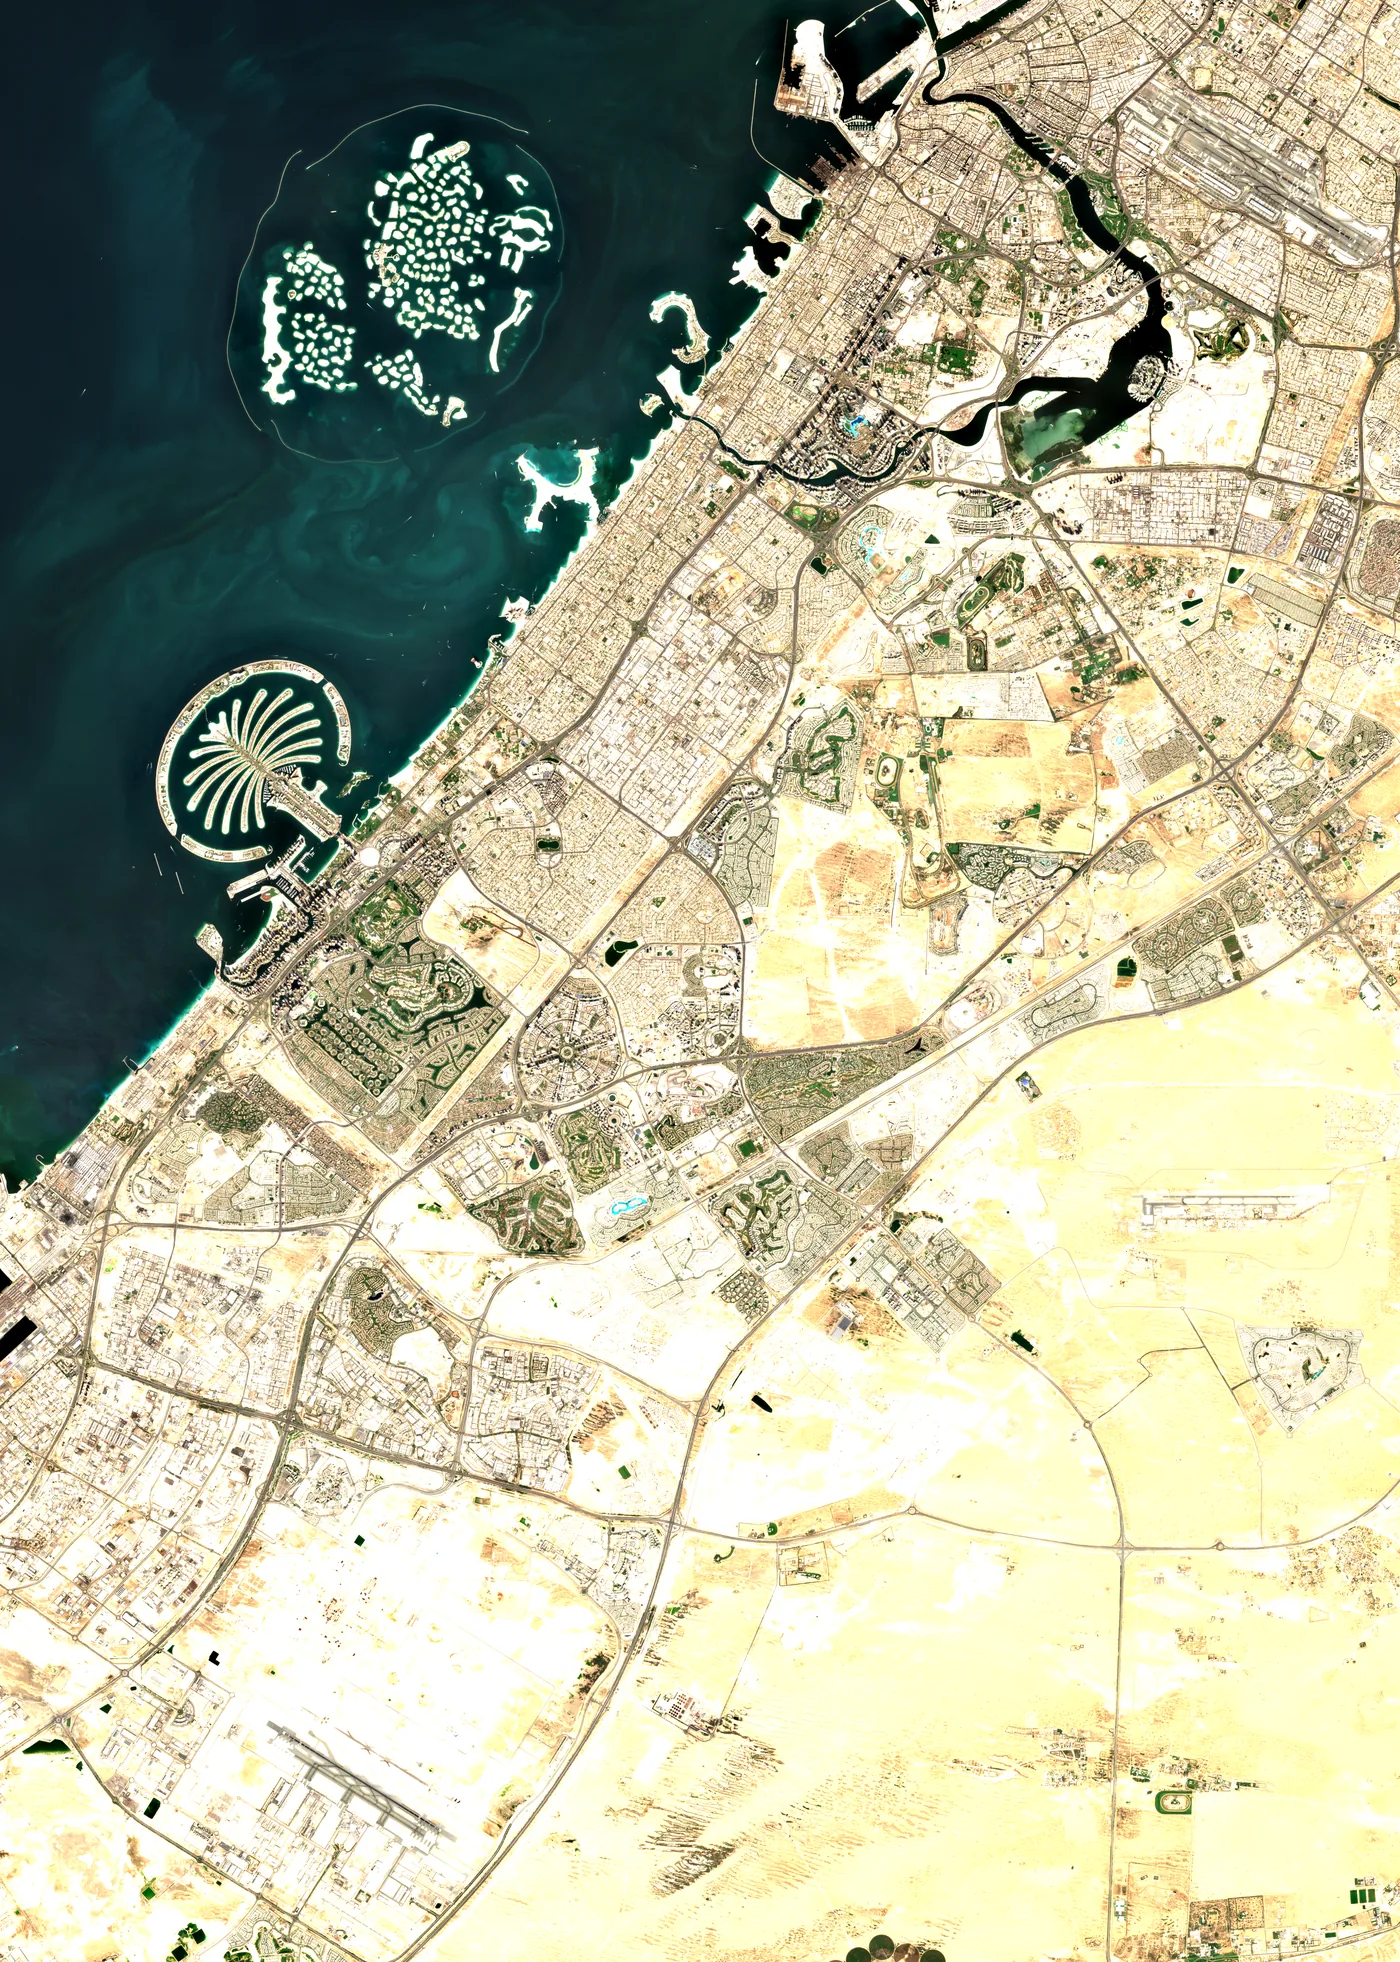 Tilal Al GhafVillaAl Maktoum Internationalplanned main airportExpo City DubaiDubai MarinaPalm JumeirahMall of the EmiratesBurj KhalifaDubai International
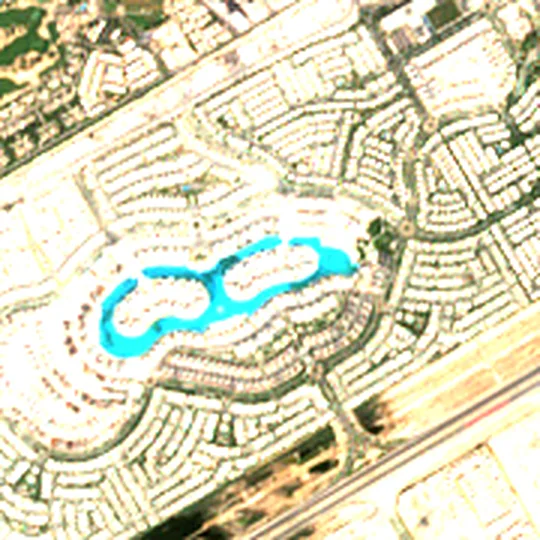 The lagoon, 19 Oct 20265 km
- Expo City Dubai10 km
- Dubai Marina10 km
- Mall of the Emirates11 km
- Palm Jumeirah14 km
- Al Maktoum International17 km
- Burj Khalifa20 km
- Dubai International29 km
Approximate drive times
- Dubai Marina
- about 20 min
- Downtown Dubai
- about 20 min
- Dubai International Airport
- about 25 min
- Al Maktoum International Airport
- about 27 min
From the Christie’s International Real Estate area guide for Tilal Al Ghaf; not measured by us.
Schools within 5 km rated Very Good or Outstanding by KHDA
- RGS Guildford DubaiKHDA rating: Very Good1.4 km
- Victory Heights Primary SchoolKHDA rating: Outstanding1.5 km
- Sunmarke SchoolKHDA rating: Very Good4.3 km
- Nord Anglia International School DubaiKHDA rating: Outstanding4.4 km
- Safa Community SchoolKHDA rating: Outstanding4.9 km
New since August 2026: Queen Elizabeth’s School, Dubai Sports City, the first overseas campus of QE Barnet (not yet rated).
Every advantage, in one list.
Advantages
Every advantage, in one list.
35 points in six groups, each shown on this page or covered by the documents on request.
The position05
- One of seven Elysian mansions with direct access to the beachOwner’s information
- Lagoon-front plot, with the pool terrace facing the water
- Views over the lagoon to the city skyline from the upper floors and the roof
- A 120-metre private beach for Elysian mansion owners, announced at launch
- Lagoon Al Ghaf, built with Crystal Lagoons technology for swimming, kayaking and paddleboarding
The house16
- 943 m² of internal living space, 1,379 m² in total
- Four levels joined by a private lift
- Five bedroom suites, each with its own bathroom
- A principal suite of about 93 m², with dressing rooms for him and for her
- Double-height spaces and a glass floor that brings light to the lower level
- Formal living and dining room of 10.70 × 7.80 m
- Show kitchen in the family room, plus a closed back kitchen and pantry
- Guest suite and office on the ground floor
- Family lounge with kitchenette on the bedroom floor
- Private pool on the lagoon terrace
- Roof laid out for entertaining: a 7.45 × 8.65 m room with kitchenette, cocktail lounge and bar
- Lower ground floor laid out as a well-being wing: spa and gym, treatment room, yoga room
- Sunken garden that brings daylight below ground
- Underground car gallery within a 296 m² garage
- Rooms for a nanny, a housekeeper and a driver
- Facade in the developer’s Timeless style, natural stone and wood
As it stands04
- Physically complete, as the owner’s footage shows
- Never occupied
- Ownership papers, handover status and service-charge details on request
- View it in person or on a live video walk-through
The community05
- Tilal Al Ghaf: about AED 14 billion committed by Majid Al Futtaim, more than 3 million m²
- Freehold master community
- Elysian Mansions comprises 94 villas
- Royal Grammar School Guildford Dubai has its campus inside Tilal Al Ghaf
- Five schools within 5 km rated Very Good or Outstanding by KHDAProperty Finder area data
Location04
- About 17 km in a straight line from Al Maktoum International, planned as Dubai’s main airportNew airport targeted to begin operations in 2032
- About 10 km in a straight line to Expo City Dubai and to Dubai Marina
- Access from Hessa Street and Sheikh Zayed bin Hamdan Al Nahyan Street
- Etihad Rail’s first Dubai passenger station opened at Al Yalayis in September 2026By Jumeirah Golf Estates
Residency01
- Eligible for the UAE Golden Visa for property ownersSubject to Dubai Land Department conditions
The design, furnished.
Developer visualisations
The design, furnished.
Furniture and styling are illustrative. The film and actual-house images above show the property as filmed.
Dubai is building towards this address.
The area ahead
Dubai is building towards this address.
Three transport projects sit within reach: the new main airport, the Metro Gold Line and Etihad Rail.
Al Maktoum International
Dubai’s next main airport, about 17 km away.
In April 2024 Dubai approved the plan to make Al Maktoum International the city’s main airport, five times the size of Dubai International. In June 2026 the government said the new airport remains on course to begin operations in 2032; no date has been set for moving all flights over.
Dubai Media Office, 28 April 2024 and 15 June 2026. Distance in a straight line from the centre of Tilal Al Ghaf to the current terminal.
- AED 128 bn
- approved investment
- 260 m+
- passengers a year at full capacity
- 5
- parallel runways
- 2032
- new airport’s target opening
What is happening around it
- 2018Majid Al Futtaim launches Tilal Al Ghaf: about AED 14 billion, more than 3 million m².Done The National, April 2018
- 2021The updated master plan makes the lagoon 50% larger and adds 20% more green space.Done Gulf Construction Online, 1 December 2021
- 2022Elysian Mansions launches in March.Done The National, 29 March 2022
- Apr 2026Hessa Street opens at four lanes each way between Sheikh Zayed Road and Al Khail Road. The next 3 km towards Sheikh Mohammed bin Zayed Road is under construction.Done Dubai Media Office, 19 April 2026
- Apr 2026Dubai announces the Metro Gold Line: 42 km underground, via Al Barsha South to Jumeirah Golf Estates, opening targeted for September 2032.Planned The National, 22 April 2026
- Aug 2026A new Al Qudra Road bridge opens at Sheikh Zayed bin Hamdan Al Nahyan Street; the RTA expects the finished works to cut the corridor trip from 9.4 to 2.8 minutes.Done Dubai Media Office, 9 August 2026
- Sep 2026Etihad Rail opens its first Dubai passenger station, at Al Yalayis by Jumeirah Golf Estates.Done Khaleej Times, 30 September 2026
- Oct 2026Villa: physically complete in the owner’s footage, and never occupied.Villa Owner’s footage, supplied 29 October 2026
- 2032The new Al Maktoum International is due to start operations, and the Gold Line to open.Planned Dubai Media Office, 15 June 2026; The National
- 2040Dubai’s 2040 plan: from 3.3 million residents in 2020 to 5.8 million, with Expo City as one of two new urban centres.Planned Dubai Media Office, 13 March 2021
Who is arriving, and what sells at the top
people live in Dubai (September 2026), 226,885 more than in January.
Dubai Data and Statistics Establishment, via Gulf Newsthe UAE’s rank for relocating millionaires in Henley & Partners' projections: a net inflow of 6,700 in 2024 and 9,800 in 2025.
Henley & Partners, wealth migration reports 2024 and 2025Dubai home sales above USD 10 million from January to September 2026, against 357 a year earlier.
Knight FrankDubai home sales above USD 10 million in the third quarter of 2026 were villas.
Knight FrankKnight Frank also recorded a 5% fall in prime prices from the second to the third quarter of 2026, the first since 2020, and linked it to the regional conflict.
Public plans can change, and past sales do not predict future prices. Nothing on this page is investment advice.
Elysian Mansions as the developer designed them.
Developer animation
Elysian Mansions as the developer designed them.
The film shows the collection rather than Villa, so the facade, layout, furniture and views in it may differ from the house for sale.
Asking price
- Villa, Elysian Mansions, Lagoonside plot
- Calia design, Type 1 Mega Master layout
- Timeless facade in natural stone and wood
- Physically complete, never occupied
- Sold unfurnished, as filmed
- Viewings by appointment
Asking price
AED52,000,000
About USD 14.16 million at the fixed rate of 3.6725 dirhams to the dollar.
Next step
Arrange a private viewing.
In person / Live video tour